Business Details
Expert Architects in Tecoma, Victoria
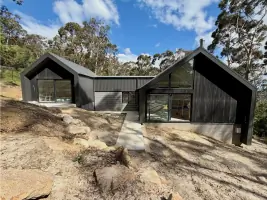
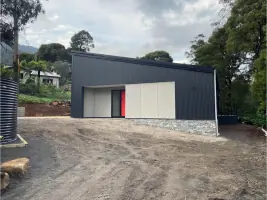
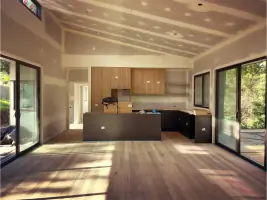
Established in the Dandenong Ranges, Yarra Architects is a locally-rooted practice dedicated to delivering tailored architectural solutions for residential and commercial projects. Our team specialises in navigating complex sites characterised by bushfire risks, steep terrain, and environmental constraints, transforming these challenges into opportunities for innovative design. With deep expertise in sustainable architecture, we prioritise solar orientation, natural ventilation, and material efficiency to minimise environmental impact while enhancing building performance.Our process integrates 3D modelling to provide clients with immersive visualisations, ensuring clarity and collaboration throughout the design journey. We maintain strong relationships with local builders and consultants, enabling precise budgeting and seamless project execution. Registered with the Architects Registration Board of Victoria, we combine technical precision with a commitment to preserving the unique character of the Yarra Valley and surrounding regions.
Services
Architectural Design
Bushfire Management
Sustainable Design
Feasibility Studies
3D Modelling
Town Planning
Building Permits
Vegetation Protection
Master Planning
Design Consultation
Highlights and features
- We specialise in complex sites with bushfire, erosion, and vegetation challenges
- Our designs integrate advanced 3D modelling for complete project visualisation
- We maintain strong local builder networks for accurate budgeting and quality construction
- Registered architects with expertise in Victorian environmental planning regulations
- Comprehensive service from concept design through to building permit and construction
Associations and certifications
- Architects Registration Board of Victoria (ARBV)
Services
Architectural Design
We create custom residential and commercial designs tailored to challenging landscapes. Our process begins with detailed site analysis and client consultation, followed by concept development using 3D modelling. We ensure compliance with local regulations while prioritising sustainability and functionality. Our designs address bushfire risks, steep slopes, and environmental protections through innovative solutions.
Bushfire Management
Specialist bushfire risk assessment and mitigation planning for properties in high-risk zones. We conduct Bushfire Attack Level (BAL) assessments and develop compliant management plans. Our solutions balance safety requirements with aesthetic integration, including defendable spaces and water supply systems. We coordinate with certified consultants to ensure regulatory approval and practical implementation.
Sustainable Design
Eco-conscious architectural solutions that reduce carbon footprints and enhance energy efficiency. We optimise solar orientation, natural ventilation, and material selection to create environmentally responsive buildings. Our approach includes passive design principles and integration of renewable energy systems while maintaining compliance with local environmental regulations and planning overlays.
Feasibility Studies
Comprehensive assessments of development potential for challenging properties. We evaluate zoning regulations, environmental constraints, and construction viability to determine project feasibility. Our studies incorporate specialist advice on bushfire risks, vegetation protection, and erosion management to provide clear guidance on achievable outcomes and associated costs.
3D Modelling
Advanced digital modelling to create immersive project visualisations for clients. Our 3D models enable complete spatial understanding of proposed designs, including interior layouts and exterior aesthetics. This technology supports informed decision-making during design development and facilitates clearer communication with builders and regulatory authorities throughout the approval process.
People
Allan Pearson
Nominated Architect
Registered architect with extensive experience in Victorian environmental planning and complex site development. Specialises in bushfire-prone area design and sustainable architecture. Holds dual registration in Victoria and NSW, bringing cross-jurisdictional expertise to project delivery.
Questions
What architectural services do you specialise in?
We focus on residential and commercial projects in challenging environments including bushfire-prone areas, steep slopes, and environmentally sensitive sites across Melbourne's eastern regions.
How do you handle bushfire management requirements?
We conduct Bushfire Attack Level assessments and develop compliant management plans incorporating defendable spaces, water supply systems, and construction standards tailored to site-specific risks.
Can you assist with town planning approvals?
Yes, we prepare full documentation for planning permits including specialist reports and coordinate submissions to local councils across the Dandenong Ranges and Yarra Valley.
Do you work with existing building designs?
We offer plan reviews and design consultations for renovation projects, providing expert advice on environmental compliance, cost-effectiveness, and regulatory requirements.
What sustainability features do you incorporate?
Our designs prioritise solar orientation, natural ventilation, and material efficiency while integrating renewable energy systems to create energy-efficient buildings that complement their natural surroundings.
How do you visualise project outcomes?
We use advanced 3D modelling software to create immersive visualisations that show both interior and exterior spaces, helping clients understand the final outcome before construction begins.
Reviews (3)
Leroy Thomas
Oct 14, 2021
Report
My partner and I had the pleasure to have had Yarra Architects carry out Architectural/drafting works for our home. We both were very pleased with the level of professionalism, communication, workmanship and consistency throughout our process. Yarra Architects pushed our boundaries and helped us see things from outside the box. Every step of the way throughout our process YA kept us well informed from dealing with council to structural engineers and other trades. I have the upmost regard for Allan and the team at Yarra Architects and could not recommend them enough to anyone wanting to source a
Jamie Thomson
Dec 27, 2019
Report
Very professional and easy to work with. I would highly recommend to anyone looking to turn their building idea from good to great. Many great suggestions and ideas that had not been explored ended up being critical to our final design drawings and I couldn't be happier! Thanks again to Allan & the team, absolute pleasure.
Corey Popelier
May 27, 2019
Report
Allan did an excellent job of our pool plans... Covered off everything required to get through Yarra Ranges Council, which is no mean feat. Would highly recommend him.