Business Details
16 Years
experience
Your Trusted Architects in Mulgrave, Melbourne
Archimetrics Architects is a Melbourne-based architectural practice committed to delivering thorough, contemporary, and client-focused design solutions. With over two decades of industry experience, our team specialises in guiding clients through every phase of their project, from initial consultation to construction completion. We prioritise collaboration, utilising 3D visualisation tools to ensure clients fully understand their project's potential. Our expertise spans commercial, residential, and institutional projects, with a focus on sustainability, functionality, and aesthetic innovation. We pride ourselves on transparency, offering tailored services that adapt to each client's unique needs while maintaining rigorous compliance with building codes and planning regulations.Our value management approach ensures cost-effective solutions without compromising design integrity, and our construction documentation services are renowned for their precision and clarity. By maintaining strong relationships with builders and consultants, we streamline complex processes like town planning approvals and subdivision coordination, ensuring projects progress efficiently from concept to reality.

Services
Consultation
Schematic Design
Design Development
Value Management
Town Planning
Working Drawings
Interior Design
Tendering
Construction Stage
Sub-Division
Details
- Year established: 2010
Highlights and features
- We offer 20+ years of combined experience in architectural design and construction management
- Our team provides 3D visualisation tools for complete project transparency
- We implement value management strategies to optimise project budgets
- We maintain direct council liaison for efficient town planning approvals
- Our construction documentation meets the highest industry standards for clarity
Services
Schematic Design
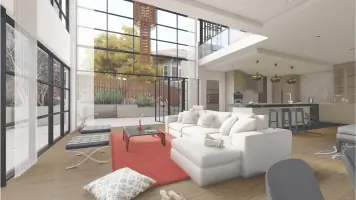
Our schematic design process transforms client visions into tangible concepts through collaborative 3D visualisation. We create detailed plans and elevations that respond to site context, orientation, and functional requirements. By exploring spatial relationships and material choices early in the design phase, we ensure optimal layout efficiency and aesthetic appeal while maintaining compliance with relevant building codes and standards.
Design Development
We refine architectural concepts into buildable solutions by addressing structural methodologies, material selections, and regulatory compliance. Our team optimises construction processes to balance cost-effectiveness with design integrity, exploring alternative construction techniques and standardising repetitive elements to enhance value without compromising quality or functionality.
Construction Documentation
We produce comprehensive contract documentation packages including detailed plans, specifications, and technical notes required for building permits and construction. Our documentation ensures clear communication between builders and consultants, incorporating pricing packages for different trades while maintaining strict coordination across all project components.
Town Planning
We prepare and manage council planning permit applications, including submission packages that demonstrate compliance with local regulations. Our services include responding to council requests for information, coordinating consultant certifications, and ensuring all conditions are met for project endorsement.
Construction Stage
We provide ongoing site supervision and quality control throughout construction phases. Our services include conducting inspections, addressing builder queries, assessing payment claims, and ensuring compliance with contractual obligations to maintain project timelines and budget parameters while delivering high-quality outcomes.
People
Minh Le RAIA
Founding Director
With over 20 years in architecture and construction, Minh Le combines integrity and technical expertise. He established Archimetrics Architects in 2010 after managing operations for a major construction company and contributing to Melbourne's Eureka Tower project.
Trung Nguyen
Architectural Graduate
Trung brings five years of experience in residential and commercial projects, excelling in design progression from concept to construction documentation. His expertise includes problem-solving and technical detailing across diverse architectural projects.
Chhay Kourng Lay
Architectural Graduate
A recent Master of Architecture graduate from Melbourne University, Chhay specialises in BIM software and visualisation. He combines technical proficiency with creative problem-solving to deliver innovative design solutions during all project phases.
Questions
What architectural services does Archimetrics Architects offer?
We provide comprehensive services including consultation, schematic design, town planning, construction documentation, interior design, and construction stage management for residential and commercial projects.
Do you work on both residential and commercial projects?
Yes, our expertise covers residential (single/multi-unit), commercial, institutional, and medical projects with tailored solutions for each sector.
How do you handle town planning approvals?
We prepare required drawings, coordinate with council departments, and manage the entire approval process including responding to requests for information.
Can you assist with builder selection?
Yes, we facilitate competitive tendering processes, evaluate builder proposals, and negotiate contracts to ensure optimal value for clients.
What is your design approach?
We use collaborative 3D visualisation tools to develop contemporary designs that respond to site context while prioritising functionality and sustainable practices.