
Business Details
13 Years
experience
Your Trusted Architect in Sydney
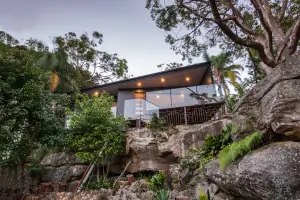
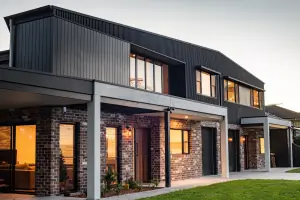
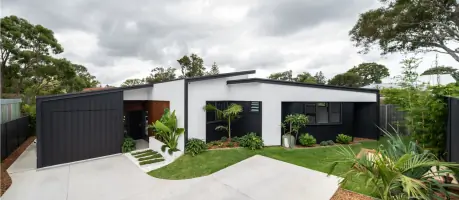
Andy Oxnard Design is a Sydney-based architectural practice founded in 2013 by Andy Oxnard, a registered architect with over 20 years of experience in residential and commercial design. Our approach prioritises client collaboration, combining artistic vision with technical expertise to create spaces that enhance well-being. We specialise in transforming complex challenges into innovative solutions, from concept development to construction documentation. Our work is grounded in active listening, ensuring designs reflect clients' unique needs while maximising environmental opportunities. With a portfolio spanning single dwellings, duplexes, renovations, and commercial projects, we deliver tailored architectural services across Sydney's Sutherland Shire and beyond.Our commitment to transparency, budget management, and 3D visualisation ensures clients achieve functional, aesthetically pleasing outcomes. Recognised for prompt communication and meticulous attention to detail, we guide clients through every stage of the design process, including council approvals and builder coordination. Our practice reflects a philosophy that architecture should harmonise form, function, and the human experience, resulting in spaces that are both timeless and deeply personal.
Services
Residential Design
Commercial Design
Renovations
3D Visualisation
Council Approvals
Construction Documentation
Project Management
Details
- Year established: 2013
Highlights and features
- We offer 20+ years of architectural experience in residential and commercial design
- Our client-centric process includes 3D visualisation for clear project understanding
- We provide end-to-end project management from concept to construction documentation
- Our prompt communication ensures timely responses to client inquiries
- We specialise in navigating complex council approval processes
What people say
Exceeded expectations
Prompt responses
Great designer
Beautiful design
Highly recommend
Services
Residential Design
We create custom residential designs that harmonise with clients' lifestyles and site characteristics. Our process begins with understanding your vision, followed by 3D visualisation to refine concepts before finalising detailed plans. Each project incorporates functional layouts, natural light optimisation, and material selections that reflect your aesthetic preferences while adhering to council regulations and budget constraints.
Commercial Design
Our commercial design service transforms business spaces into functional, visually striking environments. We specialise in retail fit-outs, office renovations, and facade upgrades that enhance brand identity while meeting practical requirements. Through collaborative workshops and digital modelling, we develop solutions that improve workflow efficiency and create memorable customer experiences within specified timelines and budgets.
Renovations
We specialise in transforming existing spaces through strategic renovations and additions. Our approach assesses structural possibilities and regulatory constraints to maximise property potential. From kitchen upgrades to full-scale extensions, we deliver designs that improve functionality while maintaining architectural integrity, ensuring seamless integration with original building elements.
3D Visualisation
Our 3D visualisation service provides immersive representations of proposed designs, allowing clients to experience spaces before construction begins. Using advanced software, we create detailed digital models that showcase spatial relationships, material choices, and lighting effects. This technology enables informed decision-making and ensures alignment between client expectations and final outcomes.
Council Approvals
We manage the complete council approval process for residential and commercial projects. Our expertise includes preparing compliant documentation, coordinating with consultants, and navigating development regulations. We handle submissions, address council feedback, and secure necessary permits, ensuring projects meet all legal requirements while maintaining design integrity.
People
Andy Oxnard
Principal Architect
With over 20 years in architecture, Andy established his practice in 2013 after working with leading firms in London, Cape Town, and Sydney. He graduated from Newcastle University with a Bachelor of Architecture and specialises in creating client-focused designs that balance aesthetics with functionality.
Questions
What architectural services do you offer in Sydney?
We provide residential and commercial design, renovations, 3D visualisation, council approvals, and construction documentation across Sydney's Sutherland Shire and surrounding areas.
How does your design process work?
Our 8-stage process includes initial consultation, site analysis, concept design, development approvals, construction documentation, and optional project management, ensuring clear communication throughout.
Can you help with council approvals?
Yes, we handle complete council submissions, coordinate consultants, and navigate development regulations to secure necessary permits while maintaining design integrity.
Do you work on commercial projects?
Yes, we specialise in commercial architecture including retail fit-outs, office renovations, and facade upgrades that enhance business functionality and brand identity.
How do you involve clients in the design process?
We use collaborative workshops and 3D visualisation tools to ensure client input at every stage, from initial concepts to final documentation.
What makes your practice different?
Our combination of international experience, client-focused approach, and commitment to balancing creativity with buildability delivers unique, functional spaces that exceed expectations.