Business Details
36 Years
experience
Trusted Architects in Melbourne, VIC
Established in 1990, GSA Architects has built a reputation for innovative architectural solutions across Melbourne and regional Victoria. With offices in Brunswick and Ivanhoe East, we specialise in residential, commercial, and institutional projects, including custom homes, townhouses, childcare centres, and hospitality spaces. Our director-led approach ensures clients receive tailored designs that align with both their aspirations and commercial objectives. We prioritise strong client relationships, integrating clients into every stage of the design process while leveraging over 25 years of combined director experience. Our expertise extends to town planning, where we guide clients through permit approvals, and project management, ensuring timely and budget-conscious delivery.We utilise advanced technologies like AutoCAD and REVIT to create precise 3D models and building information systems. Our team collaborates with a network of consultants to provide comprehensive solutions, from feasibility studies to cost management. Client satisfaction is central to our practice, with transparent communication maintained throughout each project. Our portfolio reflects a commitment to site-responsive design and a deep understanding of local planning regulations. As a trusted partner, we aim to transform architectural visions into reality while maintaining practicality and budgetary control.
Services
Residential Architecture
Commercial Projects
Town Planning
Project Management
3D Design Technology
Details
- Year established: 1990
Highlights and features
- Established in 1990 with a proven track record in diverse architectural projects.
- Director-led teams ensure personalised service and expert oversight.
- Specialise in town planning and VCAT case preparation for streamlined approvals.
- Utilise advanced 3D design technology for precise project visualisation.
- Comprehensive project management guarantees timely and budget-conscious delivery.
Services
Residential Architecture
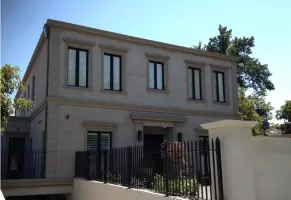
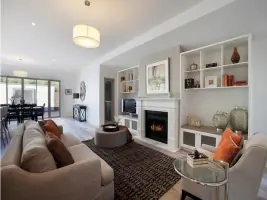
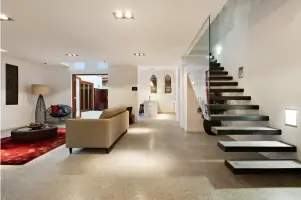
We create custom residential designs, including new homes, alterations, and multi-unit developments. Our approach focuses on client aspirations, functional layouts, and budget efficiency. Projects range from single-residence builds to townhouse complexes, ensuring each design meets both aesthetic and practical needs.
Commercial Projects
Our commercial architecture services cover office fitouts, childcare centres, and hospitality spaces like restaurants and cafes. We prioritise space optimisation, compliance with regulations, and brand-aligned aesthetics. Clients benefit from our expertise in balancing commercial viability with innovative design solutions.
Town Planning
We guide clients through town planning permits and building approvals, leveraging deep knowledge of local regulations. Our services include pre-application advice, VCAT case preparation, and feasibility studies to ensure projects meet council requirements and avoid delays.
Project Management
From concept to completion, we provide end-to-end project management. This includes coordinating builders, monitoring timelines and budgets, and ensuring quality control. Our goal is to deliver projects on time and within scope, minimising client stress.
3D Design Technology
We utilise AutoCAD, REVIT, and 3D imaging to visualise designs accurately. These tools enable detailed planning, client presentations, and collaboration with consultants. This technology enhances precision, reduces errors, and allows clients to engage with realistic project representations.
Questions
What architectural services does GSA Architects offer?
We specialise in residential, commercial, and institutional projects, including homes, townhouses, childcare centres, office fitouts, and hospitality spaces.
Do you assist with town planning permits?
Yes, we provide expert guidance through the town planning process, including permit applications and VCAT case preparation.
What areas do you serve?
We operate across Melbourne and regional Victoria, with offices in Brunswick and Ivanhoe East.
How do you manage project timelines and budgets?
Our project management services ensure timely delivery and budget adherence through coordinated builder relationships and rigorous oversight.
What technology do you use for design?
We employ AutoCAD, REVIT, and 3D imaging for precise planning, visualisation, and collaboration on all projects.
Reviews (1)
ReflexAU Poopoo
Oct 22, 2019
Report
Engaged GSA Architects to Design a Second Story Extension and Renovation for our 70's Style Single Story Brick Bay Side Home> Ended up with a Stunning Two Story Hampton's Style House> People are amazed with the Transformation and the Design > Can't Believe it's the same House.. A Big Thanks to George and GSA Team.> Thanks Con and Julie