Business Details
16 Years
experience
Your Trusted Architect in Bunyip, VIC
John McAuley Architecture is a Gippsland-based practice dedicated to delivering tailored architectural solutions for residential, public, and commercial projects. With over two decades of local and international experience, our founder John McAuley combines rigorous academic training from RMIT with practical expertise gained through collaborations with Australia's leading architectural firms. Our design philosophy prioritises active listening to understand client needs before progressing to concept development. The process involves iterative exploration of design options, detailed refinement, and comprehensive documentation to ensure seamless construction. We integrate modern Australian passive design principles to create spaces that optimise natural light, thermal efficiency, and environmental connectivity.Our technical expertise extends to coordinating specialist consultants and producing documentation that meets regulatory requirements while maintaining design integrity. The practice operates from a purpose-built studio in Bunyip, serving clients across West Gippsland and beyond. Our track record demonstrates consistent delivery of functional, aesthetically refined buildings that exceed client expectations. Client testimonials highlight our ability to transform complex briefs into exceptional living and working environments through meticulous attention to detail and collaborative project management. This combination of technical proficiency, design innovation, and client-focused service establishes us as a trusted partner for architectural projects of varying scales and complexities.

Services
Residential Design
Commercial Architecture
Public Building Design
Concept Development
Construction Documentation
Details
- Year established: 2010
Highlights and features
- 20+ years of local and international architectural experience
- Client-centred design process starting with active listening
- Comprehensive documentation ensuring construction accuracy
- Integration of modern Australian passive design principles
- Proven track record with award-winning residential projects
Associations and certifications
- Architects Registration Board of Victoria
What people say
Fantastic use of light
Seamless construction process
Innovative spatial solutions
Exceptional design outcome
Thorough documentation
Services
Residential Design
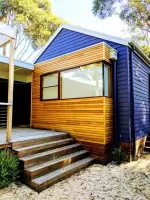
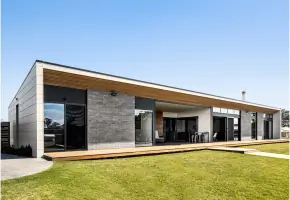
Creating tailored residential spaces that balance functionality with aesthetic appeal. Our designs prioritise natural light integration, thermal efficiency, and spatial flow while meeting specific client requirements. Each project follows a structured process from initial concept to detailed documentation, ensuring seamless construction outcomes that exceed expectations through innovative design solutions.
Commercial Architecture
Developing commercial buildings that combine practical functionality with striking design elements. Our approach focuses on creating productive work environments while maintaining cost-effective construction methods. We produce comprehensive documentation for regulatory approvals and construction, ensuring commercial projects meet both client needs and industry standards through our extensive technical expertise.
Concept Development
Exploring multiple design options through iterative client collaboration. This stage involves site analysis, functional diagramming, and concept refinement to establish preferred design directions. Our process ensures thorough exploration of spatial relationships and aesthetic considerations, creating foundations for successful architectural outcomes that align precisely with client aspirations and site constraints.
Construction Documentation
Producing comprehensive working drawings and specifications for building permits and construction. Our documentation packages include detailed floor plans, elevations, sections, and technical specifications. We coordinate specialist consultant inputs to ensure complete, accurate documentation that minimises construction uncertainties while maintaining design integrity throughout the building process.
Public Building Design
Designing functional public buildings that serve community needs while maintaining architectural excellence. Our approach considers accessibility, durability, and environmental integration to create spaces that enhance public interaction. Through careful planning and stakeholder consultation, we deliver civic buildings that combine practical functionality with enduring aesthetic value across various community-focused projects.
People
John McAuley
Principal Architect
Registered architect with 20+ years' experience, specialising in residential and commercial design. Graduated from RMIT with first class honours in 2001 and established his practice in 2010. Combines technical expertise with creative problem-solving to deliver award-winning architectural solutions across Gippsland.
Questions
What architectural services do you specialise in?
We specialise in residential, commercial, and public building design with a focus on modern Australian passive design principles.
How does your design process work?
Our process follows three stages: concept development, detailed design, and construction documentation, with continuous client collaboration throughout.
Are you registered with any professional bodies?
John McAuley is registered with the Architects Registration Board of Victoria (Registration No: 16546).
What areas do you service?
We primarily work in Gippsland and West Gippsland, with projects extending to Melbourne's metropolitan areas.
How do you ensure project success?
We combine early builder engagement, comprehensive documentation, and regular client communication to ensure successful project delivery.
What design principles do you follow?
Our designs integrate modern Australian passive principles focusing on natural light, thermal efficiency, and environmental connectivity.