Business Details
Award-Winning Melbourne Architects | Angelucci Architects
Angelucci Architects has dedicated the past 25 years to crafting exceptional buildings for residential, commercial, and public sector clients across Melbourne and internationally. Our philosophy centres on collaborative design, working closely with clients to transform aspirations into functional, impactful spaces. We specialise in complex projects requiring innovative solutions, including heritage-sensitive developments, energy-efficient designs, and rapid-delivery modular school buildings. Our team combines technical expertise with creative vision to address site-specific challenges while maintaining a strong focus on user experience. With a proven track record in both award-winning private residences and large-scale public infrastructure, we prioritise meaningful design outcomes that enhance daily life.Our services extend beyond architecture to include feasibility studies, master planning, and interior design tailored to each project's unique requirements. Client testimonials highlight our ability to deliver practical yet aesthetically compelling solutions under tight constraints. Recognised through industry awards and publications, our practice continues to push architectural boundaries while maintaining a client-centric approach. We offer transparent pricing structures linked to project milestones, with fees typically ranging between 5-15% of construction costs. Whether working on contemporary extensions or urban regeneration initiatives, our commitment remains to create enduring spaces that serve community needs effectively.
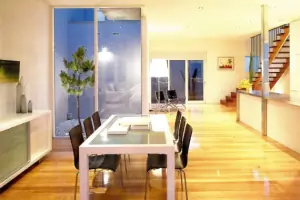
Services
Residential Architecture
Commercial Architecture
Public Buildings
Modular School Buildings
Heritage Renovations
Interior Design
Feasibility Studies
Master Planning
Lighting Design
Planning Approvals
Highlights and features
- 25 years of experience in architectural design across diverse project types
- Specialists in challenging projects with innovative, practical solutions
- Proven expertise in rapid-delivery modular school construction
- Client-focused approach prioritising individual aspirations and site opportunities
- Award-winning designs published in architecture journals and exhibitions
What people say
Amazing solutions
Passion to project
Tangible difference
Practical buildings charm
Commercial realities understanding
Services
Residential Architecture
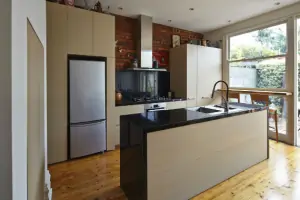
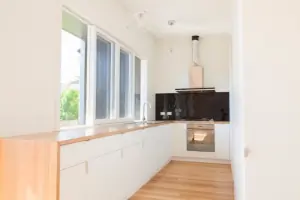
Creating tailored residential spaces that balance aesthetic simplicity with functional innovation. Our expertise includes extensions, renovations, and new constructions across diverse site conditions. We prioritise energy efficiency and spatial optimisation while maintaining strict adherence to client briefs and budget parameters.
Modular School Buildings
Specialist design for offsite-manufactured educational facilities delivered with rapid onsite assembly. Our proven system ensures minimal disruption to school operations while achieving high-quality, sustainable learning environments tailored to specific pedagogical requirements.
Heritage Renovations
Sensitive adaptation of historically significant structures through innovative design solutions. We combine technical expertise in heritage regulations with contemporary spatial requirements to preserve architectural integrity while meeting modern functionality standards.
Commercial Architecture
Designing purpose-driven commercial spaces that enhance operational efficiency and brand identity. Our services cover new constructions, subdivisions, and refurbishments for diverse business sectors, focusing on practical layouts and sustainable material selection.
Feasibility Studies
Comprehensive assessment of development potential considering regulatory constraints and site-specific challenges. We provide strategic recommendations on zoning compliance, construction viability, and cost-effective implementation pathways for residential and commercial projects.
Questions
What architectural services do you specialise in?
We specialise in residential, commercial, and public sector architecture with particular expertise in modular school buildings, heritage renovations, and challenging site developments across Melbourne and internationally.
How do you handle complex or constrained projects?
Our team excels at solving difficult spatial challenges through innovative design solutions. We combine technical knowledge with creative problem-solving to address heritage constraints, small sites, and tight timeframes effectively.
What is your design process?
We follow a six-stage process starting with client consultation, progressing through concept design, documentation, tendering, and final construction phases to ensure complete project oversight and quality control.
How are your fees structured?
Fees typically range between 5-15% of construction costs, with fixed pricing options available. Payments align with project milestones, while hourly rates apply to undefined-scope preliminary services.
Do you work outside Melbourne?
While based in Melbourne, we undertake projects across Victoria and internationally, applying our expertise to diverse geographical and regulatory environments through established collaboration frameworks.
Reviews (1)
Grind & Seal
Nov 05, 2018
Report
We recently collaborated with Enza on her polished concrete floors for her new office. We found her excellent to deal with as she was able to convey her vision clearly, enabling us to provide her with what she wanted. Anyone looking for an architect who can communicate clearly and takes your feedback on board in order to facilitate the right outcome, we would recommend Enza, as communication is key!