Business Details
Your Trusted Building Design Partner in Regional Victoria
AD Building Design has been delivering tailored building design solutions since our inception over 15 years ago. As owner/director, Andrew brings extensive industry experience from his background as a building inspector and supervisor, ensuring every project benefits from technical precision and creative vision. Our team combines diverse expertise with a commitment to innovation, serving residential and commercial clients across Wonthaggi, Warragul, and beyond. We specialise in projects ranging from minor renovations to large-scale commercial developments, prioritising sustainability through modern materials and energy-efficient practices. With offices in both Wonthaggi and Warragul, we blend local knowledge with fresh, forward-thinking design approaches.Our dedication to client collaboration ensures every project maximises potential while adhering to budget and timeline constraints. Registered with Design Matters National and the Victorian Building Authority, we uphold rigorous professional standards. Client testimonials consistently highlight our ability to transform ideas into functional, aesthetically pleasing spaces that exceed expectations. Whether designing disability housing, retirement villages, or private residences, we approach each task with the same passion for excellence. Our proven track record in securing planning permits and managing construction documentation underscores our comprehensive service offering.
Services
Pre-design analysis
Concept designs
3D renders
Town planning
Construction documentation
Building permits
Contract administration
Highlights and features
- 15+ years of combined experience in building design and inspection
- Local expertise in Wonthaggi and Warragul regulatory environments
- Comprehensive service from concept to construction documentation
- Commitment to sustainable design and energy-efficient solutions
- Proven success in securing planning permits for complex projects
Associations and certifications
- Design Matters National
- Registered Building Practitioner
What people say
Professional and grasped our design needs
Quality professional design work
Fantastic to deal with
Vision to produce a house we're proud of
Services
Pre-design analysis
Our pre-design analysis evaluates site conditions, zoning regulations, and client requirements to establish project feasibility. We conduct thorough site inspections and council consultations to identify opportunities and constraints. This foundational step ensures all subsequent design work aligns with practical realities and regulatory frameworks.
Concept designs
We develop tailored concept designs that translate client visions into functional spatial solutions. Using advanced drafting tools, we create floor plans and elevations that balance aesthetics with practicality. Our iterative design process incorporates client feedback to refine layouts before progressing to detailed documentation.
3D renders
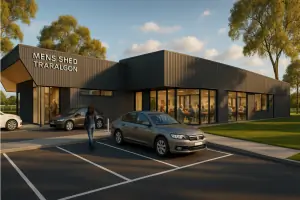
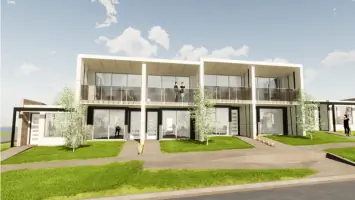
Photorealistic 3D renders help clients visualise completed projects before construction begins. Our digital modelling showcases material selections, lighting effects, and spatial relationships to ensure design expectations are aligned. These visual aids also assist with council presentations and builder tender processes.
Town planning
We prepare and submit comprehensive town planning applications that meet local council requirements. Our services include preparing planning schemes, conducting neighbour consultations, and addressing objections. With deep knowledge of Victorian planning regulations, we navigate complex approval processes efficiently.
Construction documentation
Detailed construction documentation translates approved designs into technical specifications for builders. We produce precise floor plans, elevations, sections, and material schedules that comply with Australian Standards. These documents ensure accurate cost estimations and streamline the building permit process.
People
Andrew
Owner/Director
With over 15 years in the building industry, Andrew combines practical experience as a former building inspector with creative design expertise. He leads all projects personally, ensuring technical excellence and client satisfaction. His local knowledge spans Wonthaggi's coastal environment to Warragul's regional development needs.
Questions
What building types do you specialise in?
We handle residential projects from small renovations to multi-unit developments, plus commercial buildings including offices, hospitals, and industrial facilities.
Do you work outside Gippsland?
While based in Wonthaggi and Warragul, we've completed projects across regional Victoria and interstate through digital collaboration tools.
How do you incorporate sustainability?
We prioritise energy-efficient designs, passive solar principles, and eco-friendly materials to reduce environmental impact while maintaining cost-effectiveness.
Can you assist with council approvals?
Yes, we manage the entire town planning process including permit applications, neighbour consultations, and addressing council requirements.
What's your design process timeline?
Simple projects take 2-4 weeks for concept designs, with complex developments requiring 8-12 weeks depending on approval processes.