Business Details
24 Years
experience
Trusted Building Designers in Sydney, NSW
Established in 2002, Sorensen Design & Planning has grown from a small home office to a multi-award-winning design and planning practice across New South Wales. Our team of accredited building designers brings over 25 years of combined experience, delivering innovative residential, commercial, and industrial projects. Recognised by the Housing Industry of Australia (HIA) and the Building Designers Association of Australia (BDAA), we prioritise structural integrity, energy efficiency, and aesthetic excellence. Our services span from concept design to council approvals, leveraging advanced 3D rendering technology to visualise projects before construction.With a focus on client collaboration, we tailor solutions to meet individual needs, ensuring compliance with regulatory standards while maximising project potential. Our commitment to sustainability, evidenced by HIA GreenSmart accreditation, ensures eco-conscious designs. Backed by decades of industry leadership and a boutique approach, we transform visions into reality across Sydney, Newcastle, and the Central Coast.
Services
Building Design
Town Planning
New House Plans
Renovations
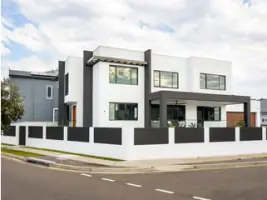
Duplex Designs
Granny Flats
Commercial Building Design
Industrial Building Design
Childcare Design
Development Applications
Details
- Year established: 2002
Highlights and features
- Over 25 years of experience in building design
- BDAA accredited chartered building designers
- Award-winning designs recognised by HIA and BDAA
- Use of advanced 3D rendering technology
- Experienced team with ongoing industry training
Associations and certifications
- Housing Industry of Australia (HIA)
- Building Designers Association of Australia (BDAA)
- BDAA National Design Award
What people say
Excellent from conceptualizing
Stress free process
100% happy with
Professionals and friendly approach
Services
Building Design
We create innovative residential, commercial, and industrial building designs tailored to client needs. Our team ensures structural integrity, energy efficiency, and aesthetic appeal while adhering to regulatory standards. With advanced 3D rendering technology, we visualise projects before construction begins, ensuring clarity and precision.
Town Planning
Our town planning services navigate complex regulatory frameworks to maximise project potential. We handle rezoning, development applications, and council liaisons, ensuring compliance with local requirements. With decades of experience, we deliver strategic solutions for sustainable urban and residential developments across NSW.
New House Plans
We design custom house plans that optimise space, functionality, and aesthetics. Our diverse portfolio caters to various styles, from modern to heritage-inspired designs. Each plan integrates sustainable features and modern amenities, ensuring homes meet both practical and visual expectations for NSW residents.
Granny Flats
Our granny flat designs provide self-contained living spaces for extended families, guests, or rental income. We ensure seamless integration with existing properties while managing council approvals. Each design balances functionality, compliance, and aesthetic harmony with the primary residence.
Development Applications
We prepare and lodge development applications (DAs) and construction certificates, ensuring compliance with NSW regulations. Our team coordinates with engineers and surveyors to streamline approvals, reducing delays. This service guarantees projects meet all legal and safety standards before construction begins.
People
Adrian Sorensen
Director
Adrian Sorensen is a BDAA-accredited chartered building designer with over 25 years of experience. As director of Sorensen Design & Planning, he leads a team focused on innovative, sustainable design solutions. His expertise spans residential, commercial, and industrial projects across NSW.
Questions
What services does Sorensen Design & Planning offer?
We specialise in building design, town planning, new house plans, renovations, duplexes, granny flats, childcare facilities, and development applications across NSW.
How experienced is your team?
Our team has over 25 years of combined experience, with BDAA accreditation and multiple HIA and BDAA awards for design excellence.
Do you use 3D rendering for projects?
Yes, we use ArchiCAD technology to create detailed 3D renders, allowing clients to visualise designs before construction begins.
Can you assist with council approvals?
Yes, we handle development applications, construction certificates, and complying development certificates to streamline council approvals for your project.
Are your designs eco-friendly?
Yes, as HIA GreenSmart Professionals, we integrate sustainable materials and energy-efficient solutions into all our designs to minimise environmental impact.
Reviews (5)
Mike Thew
Jul 16, 2021
Report
Positive:Professionalism,Quality
I had the pleasure of working with Mark Casey at Sorenson Design. Our project is an extension and renovation at Winda Woppa, Hawks Nest. Mark has been very prompt and accurate with his design and planning work guiding me skillfully through the design process.
I had the pleasure of working with Mark Casey at Sorenson Design. Our project is an extension and renovation at Winda Woppa, Hawks Nest. Mark has been very prompt and accurate with his design and planning work guiding me skillfully through the design process.
Michael Masiello
Jul 26, 2020
Report
It was pleasure working with the Sorensen Design and Planning team.
Whilst receiving many responses from designers of possibilities for our duplex build in Nelson Bay, the team at Sorensen's provided far and above the most comprehensive options. Their valued experience, advice and guidance ensured that not only was the DA completed in record time, our experience was exceptional. Sorensens professional and patient approach ensured that we successfully navigated the DA and achieved the ultimate design. I highly recommend Sorensen Design and Planning and look forward to engaging them on future
Whilst receiving many responses from designers of possibilities for our duplex build in Nelson Bay, the team at Sorensen's provided far and above the most comprehensive options. Their valued experience, advice and guidance ensured that not only was the DA completed in record time, our experience was exceptional. Sorensens professional and patient approach ensured that we successfully navigated the DA and achieved the ultimate design. I highly recommend Sorensen Design and Planning and look forward to engaging them on future
Jane Watson
May 24, 2020
Report
I would highly recommend the team at Sorensen Design. Adrian and Scott were sensitive to the heritage requirements of this property and were a pleasure to work with. The brief was far from straightforward but their professionalism, expertise and hard work ensured it ran smoothly. We couldn't be happier with their design for the original building as well as the contrasting modern addition. Thank you!
Nick Van Baal
Jan 09, 2020
Report
Cameron Ross and the team at Sorensen Design in Nelson Bay are an excellent option if you require an experienced building designer with local knowledge and connections. I am using Sorensen Design for dwelling alterations at my home in Tanilba Bay Port Stephens. From the quoting process, turnaround times, hints, tips and quality of work being provided I could not be happier.
Thanks,
Nick
Thanks,
Nick
Vanessa Tasker
Sep 10, 2019
Report
We originally made contact with Sorensen to design our renovation extension project in Nelson Bay. We were very impressed by how efficient the team was, from initial meeting with Cameron right through to finance and administration, the whole team work seamlessly together which made it a very smooth and easy process to get our project into council. After such a positive experience, we then engaged them again for our next project which was out of area. Cameron again was exceptional in discussing our brief, and incredibly quick at getting the concept design through to us. Along the way there has