True Blue Drafting provides professional drafting services throughout the Central Coast, combining local knowledge with practical design and personal support. We work directly with homeowners, builders and investors from Umina through to Cooranbong, and across to Mangrove Mountain and Peats Ridge. Our team assists with new builds, renovations and multi-dwelling projects, helping clients progress from their initial concept through to construction. We started the business after years in the industry to offer clear guidance, sensible plans and assistance with the complexities of council approvals. Keeping costs manageable and ideas easy to understand is an important part of how we help our clients move forward with confidence.
Our services encompass new home designs tailored to the block, lifestyle and budget, as well as renovations, extensions, second-storey additions, open-plan changes and extra rooms. We design duplexes, townhouses and group housing with council rules considered, alongside garages, carports, decks, verandas, internal kitchen and bathroom changes, pools, driveways and retaining walls. DA and CC applications are prepared and submitted, with BASIX and environmental reports also provided. We offer continued concept-to-construction support and draw on detailed knowledge of Central Coast Council requirements and NSW planning codes. Our values include careful workmanship, local expertise, reliability, customer focus, practical design and current knowledge. We also work alongside Auto Gate Guys, Roofing Guys Central Coast, Next Step Buyers Agent and West Sydney Landscapes.
Our services encompass new home designs tailored to the block, lifestyle and budget, as well as renovations, extensions, second-storey additions, open-plan changes and extra rooms. We design duplexes, townhouses and group housing with council rules considered, alongside garages, carports, decks, verandas, internal kitchen and bathroom changes, pools, driveways and retaining walls. DA and CC applications are prepared and submitted, with BASIX and environmental reports also provided. We offer continued concept-to-construction support and draw on detailed knowledge of Central Coast Council requirements and NSW planning codes. Our values include careful workmanship, local expertise, reliability, customer focus, practical design and current knowledge. We also work alongside Auto Gate Guys, Roofing Guys Central Coast, Next Step Buyers Agent and West Sydney Landscapes.
Served areas
- We service the entire Central Coast including Umina, Gosford, Erina, Bateau Bay, Wamberal, Lisarow, Tumbi Umbi, Cooranbong and Mangrove Mountain.
Details
- Insured
Highlights and features
- Fixed pricing with no hidden fees or unexpected surprises.
- Fast turnaround for small drafting jobs across Central Coast.
- Friendly local team providing reliable, professional drafting services.
- Council-ready plans designed to meet Central Coast requirements.
- Accurate build-ready drawings trusted by builders and certifiers.
- Comprehensive drafting support from concept through council approval.
Services
 We create site-specific driveway drawings that combine practical design with council requirements. Each plan addresses important details such as gradients, setbacks, drainage, kerbs and street connections, helping ensure the design is suitable for construction and approval. Whether you are planning a new driveway or modifying an existing one, we can prepare the required documentation for a DA or CC.
 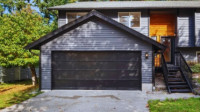 Our service covers the drafting of attached and freestanding garages, including new builds, extensions and changes to existing structures. We tailor every plan to the site, desired layout and project requirements. Detailed drawings are prepared for builders and council processes. We can also assist with the required Development Application or Construction Certificate paperwork.
 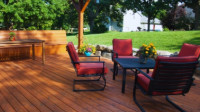 We prepare custom plans for decks, verandahs and pergolas, tailored to your home, site and intended use. Our drafting considers boundaries, setbacks, heights and drainage requirements while meeting council standards. Plans can support Development Applications or Construction Certificates. We also provide practical layouts, structural notes and suitable finishes, helping your project progress clearly from concept to construction.
 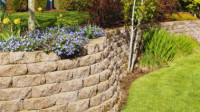 We design retaining wall plans for a range of residential site requirements, including sloped yards, garden beds, stepped areas, tiered blocks and boundary walls. Each plan is tailored to the property and may include timber, concrete, masonry, block or stone systems. We also assist with engineering coordination and documentation required for approval.
 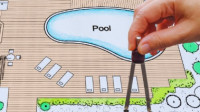 Our pool drafting work covers the documentation required to support compliant swimming pool projects. We tailor each design to the available space, including sloping or restricted-access sites, and provide relevant site levels, fencing notes and drainage information. We also manage BASIX requirements for pools over 40,000 litres and work with builders, pool companies and certifiers when required.
 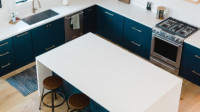 We prepare custom kitchen and bathroom renovation plans tailored to your home, layout and requirements. Our drawings cover floor plans, elevations, plumbing, lighting, fixtures and wall changes, providing clear information for builders and plumbers. We also prepare documentation for Development Applications and Construction Certificates where required, helping keep your renovation process clear and organised.
 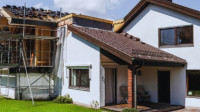 We prepare practical home extension and addition plans designed around your existing home, site and requirements. Our drafting covers layouts, elevations, roof lines, structural changes and plumbing or electrical details. We also prepare documentation for DA, CDC or Construction Certificate approval, while considering setbacks, height limits, bushfire, flood and zoning requirements.
 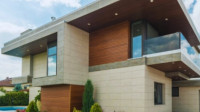 Our new home drafting service provides detailed plans designed around your block, living requirements and budget. We undertake site-specific drafting, including checks for setbacks, slopes, solar access, bushfire and flood zones. Complete drawing sets are prepared for council approval, supported by BASIX and energy compliance documentation and coordination with structural, civil and other relevant engineers.
 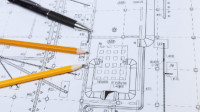 Our service covers the drafting of new outdoor buildings and alterations to existing structures, with plans tailored to the site's layout and purpose. We provide approval-ready drawing sets with relevant site, floor, elevation, section, construction, foundation, and roof details. We also support Development Application and Construction Certificate documentation and can coordinate with builders, certifiers, and consultants.
Reviews (1)

David R.
Apr 03, 2026
Report