
Our business, Kingsley Design & Drafting, provides Sydney homeowners, builders and investors with building design and drafting services for residential projects. We work across the Northern Beaches, Sutherland Shire, Hills District, Inner West and Western Sydney, maintaining a small team so each project receives consistent attention. Rather than sending work through a call centre or changing the person responsible for your plans, we keep the process direct. The individual who measures the site is involved in producing the drawings and remains available when council asks questions. We prepare documentation for a broad range of projects, including new homes, renovations, extensions, second storey additions, granny flats and carports, with the aim of creating plans that reflect the block and can be built.
Our work also includes duplexes, townhouses, dual occupancy plans, studios, secondary dwellings, kitchen and bathroom layouts, garages, decks, verandahs and pergolas. Swimming pools, retaining walls and driveway drawings are covered as well, alongside DA and CC application preparation, lodgement and tracking. Clients can engage us for site measures, concept drawings and full working sets. We provide written fixed fees before commencing, straightforward advice and responsive service, while ensuring drawings are properly checked and dimensioned for builders. Our approach is grounded in local expertise, reliability, customer focus, practical design, quality workmanship and knowledge of current Sydney planning controls and design standards.
Our work also includes duplexes, townhouses, dual occupancy plans, studios, secondary dwellings, kitchen and bathroom layouts, garages, decks, verandahs and pergolas. Swimming pools, retaining walls and driveway drawings are covered as well, alongside DA and CC application preparation, lodgement and tracking. Clients can engage us for site measures, concept drawings and full working sets. We provide written fixed fees before commencing, straightforward advice and responsive service, while ensuring drawings are properly checked and dimensioned for builders. Our approach is grounded in local expertise, reliability, customer focus, practical design, quality workmanship and knowledge of current Sydney planning controls and design standards.
Served areas
- We proudly service the entire Sydney region, from the Northern Beaches down to the Sutherland Shire.
Highlights and features
- Fixed pricing agreed before your drafting work begins
- Fast turnaround available for small residential projects
- Experienced local designers familiar with Sydney councils
- Council-ready plans suitable for builders and certifiers
- DA and CC paperwork handled throughout the process
- Drafting services available across Sydney from coast to inner west
Services
Carport Drafting
Report
 We provide comprehensive carport drafting for projects ranging from a single bay beside an existing driveway to a double structure across a wider frontage. Each design considers the relationship with the home, available site area, drainage and access requirements. Our plans are prepared for builder pricing and approval, with the documentation carried through the relevant lodgement process.
 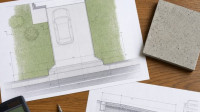 Driveway planning requires careful consideration of levels, gradients, stormwater, vehicle movement and road authority requirements. We survey the frontage, establish the driveway set-out and prepare clear documentation for construction and approval. Our plans can address turning areas, shared access, tiered designs, kerb transitions and drainage positions according to the site conditions.
  A successful garage starts with understanding what the site can accommodate. We measure the property, check driveway grades, boundaries, setbacks and relevant site constraints, then develop the garage position accordingly. Our documentation can include slab, drainage, stormwater and access details, with plans prepared for approval and construction. We also coordinate with builders and engineers where required throughout the process.
 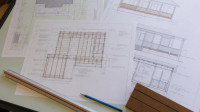 With our deck planning service, we take the property conditions and proposed outdoor structure into account from the beginning. We develop plans for raised and ground-level decks, roofed verandahs and pergolas, detailing the elements needed for construction and approval. Site measurements, planning rules, drainage, structural requirements and the appropriate approval pathway are addressed before the drawings are finalised.
  Our retaining wall drafting service begins with properly recorded site levels and consideration of the slope, drainage, boundaries and loads above. We develop plans for timber sleeper, concrete block, masonry, sandstone and boulder walls, including stepped systems. Where engineering is required, we coordinate the drawings for certification and provide documentation suitable for approval and construction.
 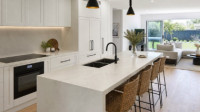 Our kitchen design service brings the layout, joinery and essential services together in one coordinated drawing set. We measure the existing room, identify service locations and account for structural elements, ceiling space and floor levels before drafting. The completed plans provide builders and cabinetmakers with clear dimensions, while DA or CC documentation is prepared when applicable.
 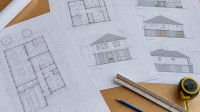 A successful extension starts with understanding the house as it currently stands, which is why we measure the existing dwelling before drafting. We prepare concept layouts, refine them through review and produce a working drawing set once the design is settled. Our service also considers planning controls, structural requirements and approval documentation. The completed plans provide a clear basis for construction and pricing.
 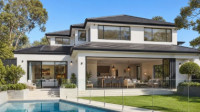 Our custom home design service starts by assessing what your land can genuinely accommodate. We consider zoning, boundaries, levels, orientation, setbacks and applicable bushfire or flood requirements before drafting the home. Single and double storey houses, knockdown rebuilds, duplexes and secondary dwellings are covered. The completed documentation is prepared for approval and builder tendering.
Reviews (1)

Linda G.
May 06, 2026
Report
We were planning a large extension and renovation to our home in Ryde and needed someone to handle the design, drawings and council plans. Kingsley Design & Drafting made the whole process straightforward and kept us informed along the way. They came up with a practical layout that made much better use of the existing house. Really happy with the result.