Business Details
35 Years
experience
Award-Winning Building Design Services in Brisbane
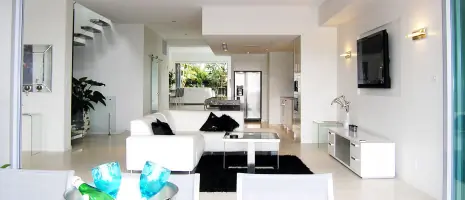
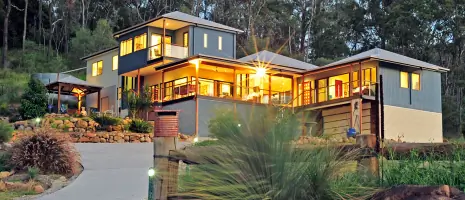
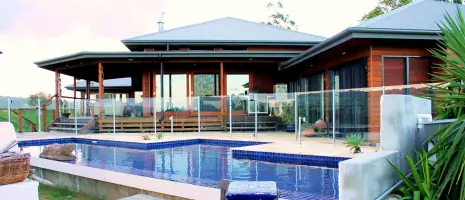
East Coast Building Design has been delivering award-winning building design solutions since 1991, with over three decades of local experience in Brisbane. Our team of design professionals specialises in creating sustainable, functional, and aesthetically pleasing residential and commercial projects, from single homes to high-rise developments. Utilising advanced Revit Architecture 3D software, we provide clients with immersive visualisations and precise documentation to ensure seamless construction. As a QBCC-licensed Open Class Building Designer, we handle all aspects of design, town planning, and approvals, prioritising quality lifestyle outcomes through innovative design principles.Our commitment to sustainability is reflected in our membership with the Australian Passive House Association and endorsements from the Built Environment Design Institute. With a proven track record of successful projects across Brisbane and the Sunshine Coast, we combine technical expertise with a client-centric approach to transform visions into reality. Our transparent processes, competitive pricing, and focus on adaptability ensure clients receive exceptional value and service. Recognised for excellence through industry awards, we continue to set benchmarks in design innovation while maintaining a strong emphasis on affordability and environmental responsibility.
Services
Building Design
Sustainable Design
Town Planning
Revit 3D Modelling
Development Approvals
Consultation Services
Commercial Projects
Residential Renovations
Passive House Design
Design Consultancy
Details
- Year established: 1991
Highlights and features
- We have over 30 years of local building design experience in Brisbane.
- Our team uses Revit Architecture 3D software for accurate visualisations.
- We are QBCC licensed for Open Class Building Design projects.
- We offer in-house town planning and council approval expertise.
- Our sustainable design principles reduce environmental impact and costs.
Associations and certifications
- Queensland Building and Construction Commission (QBCC)
- Australian Passive House Association (APHA)
- Built Environment Design Institute (BEDI)
- Green Building Council of Australia (GBCA)
What people say
Award-winning designs
Excellent service
Professional team
Sustainable solutions
Timely delivery
Services
Building Design
We specialise in creating custom residential and commercial building designs tailored to clients' needs and site conditions. Our team uses Revit Architecture 3D software to produce detailed plans and visualisations that ensure accurate construction outcomes. With QBCC licensing for Open Class Building Design, we handle projects ranging from small renovations to multi-storey developments while prioritising sustainability and functionality.
Sustainable Design
Our sustainable design services focus on creating energy-efficient buildings that reduce environmental impact and operating costs. As members of the Australian Passive House Association and endorsed by BEDI, we incorporate passive solar principles, eco-friendly materials, and innovative design strategies. This approach delivers comfortable, adaptable spaces that maintain value while minimising resource consumption throughout the building's lifecycle.
Town Planning
We provide comprehensive town planning services to ensure projects meet council regulations and gain necessary approvals. With expertise in Brisbane CityPlan 2014 requirements, we handle development applications, character assessments, and flood-affected site evaluations. Our in-house planning capabilities streamline the approval process, reducing delays and ensuring designs comply with local regulations from inception.
Revit 3D Modelling
Our Revit Architecture 3D software creates detailed building models that allow clients to visualise projects from multiple perspectives. This technology enables accurate sun studies, material evaluations, and spatial analysis to optimise design functionality. The 3D models serve as the foundation for construction documentation, improving communication with builders and reducing errors during the building process.
Consultation Services
We offer expert design consultations to help clients evaluate property potential and project feasibility. Our $500 site evaluation includes detailed advice on design options, council requirements, and cost estimates. These consultations ensure informed decision-making before committing to major projects, helping clients avoid costly mistakes while maximising their investment's potential.
People
Owen Batchelor
Principal Designer
Owen Batchelor established East Coast Building Design in 1991 and has over 30 years of Queensland building design experience. As a QBCC-licensed Open Class Building Designer, he specialises in sustainable residential and commercial projects. His expertise includes town planning, Revit 3D modelling, and council approvals, with a focus on creating adaptable, energy-efficient spaces that enhance occupants' quality of life.
Questions
What building design services do you offer?
We provide full building design services for residential and commercial projects, including new homes, renovations, townhouses, and high-rise developments. Our services cover concept design, 3D visualisation, council approvals, and construction documentation.
Do you handle town planning approvals?
Yes, we manage all aspects of town planning in-house, including development applications, character assessments, and flood-affected site evaluations. Our experience with Brisbane CityPlan 2014 ensures designs meet council requirements from the initial concept stage.
Are you qualified building designers?
Owen Batchelor is a QBCC-licensed Open Class Building Designer with 30+ years of Queensland experience. We are also members of the Australian Passive House Association and endorsed by the Built Environment Design Institute for sustainable design.
How do you use 3D design software?
We use Revit Architecture 3D software to create detailed building models that show realistic views and enable sun studies, material evaluations, and spatial analysis. This technology improves design accuracy and client understanding of the final outcome.
What areas do you service?
We primarily service Brisbane and surrounding regions including Samford, Nundah, and the Sunshine Coast. Our team conducts most client meetings on-site and handles projects across Queensland.
Can you help with sustainable building?
Yes, sustainability is central to our design philosophy. We incorporate passive solar principles, energy-efficient materials, and adaptable spaces to create buildings that reduce environmental impact while maintaining comfort and value.