Business Details
34 Years
experience
Your Trusted Partner for Sustainable Home Building Solutions
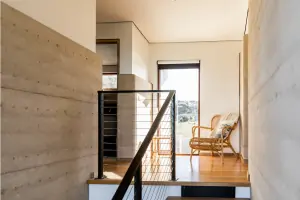
Established in 1992, we have built stabilised rammed earth walls for over 30 years across Tasmania. Our expertise spans award-winning residential and commercial projects, including structures up to 10 metres high, fireplaces, art installations, and garden walls. We pioneered insulated stabilised rammed earth systems in Australia in 2005, offering thermal-efficient solutions tailored to Tasmania's climate. Our process includes rigorous material testing, compression analysis, and clay/silt evaluation to ensure structural integrity. We provide consultancy services covering design, engineering drawings, and solar energy integration while collaborating with preferred architects and trades.Our team combines decades of hands-on experience with a deep understanding of local soils and environmental requirements. We prioritise sustainable building practices, leveraging rammed earth's thermal mass properties for energy-efficient homes. Our work reflects a commitment to innovation, quality craftsmanship, and client-specific solutions that meet both functional and aesthetic needs. With projects ranging from standard 300mm walls to advanced R4.3 insulated systems, we deliver tailored construction approaches for diverse architectural visions.
Services
Rammed Earth Consultancy
Insulated Wall Systems
Standard Rammed Walls
Engineering Drawings
Material Testing Services
Details
- Year established: 1992
Highlights and features
- 30+ years of rammed earth construction experience in Tasmania
- Pioneered Australia's first insulated stabilised rammed earth systems
- Mandatory material testing for compression and soil composition
- Award-winning expertise in residential and commercial projects
- Specialist knowledge of Tasmania's geological and climatic conditions
Services
Rammed Earth Consultancy
We provide expert guidance for rammed earth projects including structural design, material selection, and compliance requirements. Our consultancy covers engineering drawings for lintels and insulated wall systems while advising on solar energy integration. With decades of local experience, we help clients achieve optimal thermal performance and regulatory compliance for residential and commercial developments.
Insulated Wall Systems
Our insulated rammed earth walls feature 50-100mm Styrofoam cores achieving up to R4.3 thermal efficiency. These 400-450mm systems eliminate thermal bridging around windows while maintaining structural integrity. Ideal for shaded or extreme winter conditions, these walls combine traditional techniques with modern insulation standards to deliver energy-efficient building solutions across Tasmania.
Standard Rammed Walls
We construct 300mm standard rammed earth walls with superior thermal mass and soundproofing properties. These walls absorb and release heat gradually, making them ideal for sun-exposed areas. Our team ensures material quality through compression testing and soil analysis, delivering durable structures that meet 6-star energy ratings while maintaining the natural aesthetics of rammed earth construction.
Questions
What types of rammed earth walls do you build?
We construct standard 300mm walls and insulated systems up to 450mm thick with R4.3 thermal efficiency for residential and commercial projects.
Can you build in areas with cold winters?
Our insulated rammed earth walls with 100mm Styrofoam cores are specifically designed for extreme winter conditions and shaded locations.
Do you provide engineering documentation?
Yes, we supply detailed engineering drawings for insulated walls and lintels as part of our consultancy services.
How do you ensure material quality?
All materials undergo compression testing and clay/silt analysis before construction to guarantee structural integrity.