Business Details
21 Years
experience
Your Trusted Home Builder in Perth
At Newlux Homes, we specialise in transforming aspirations into tangible, high-quality residential spaces across Perth. With over two decades of industry experience, our approach combines meticulous planning, premium materials, and cutting-edge construction techniques to deliver homes that reflect individual client preferences. Our team of accredited professionals prioritises efficiency and precision at every project stage, from initial design consultations to final handover. We maintain rigorous quality control standards certified under ISO 9001, ISO 14001, and AS 4801, ensuring compliance with environmental, safety, and quality management systems.Our commitment to innovation extends to offering diverse architectural solutions, including single-storey, double-storey, and high-density townhouse developments. By maintaining direct communication channels between clients and builders, we streamline decision-making processes while upholding exceptional customer service benchmarks. Our integrated management systems and partnerships with skilled tradespeople enable us to consistently exceed client expectations in both residential and commercial development projects.
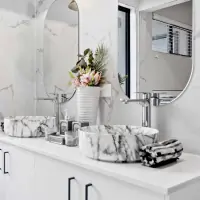
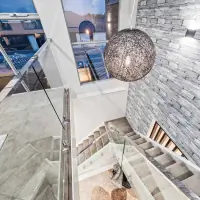
Services
Custom Home Designs
Single Storey Homes
Double Storey Homes
Townhouse Developments
Eco-Friendly Constructions
Interior Selection Consultation
Council Approvals Assistance
Project Management
Site Inspections
Turnkey Solutions
Details
- Year established: 2005
Highlights and features
- We offer 20+ years of residential construction expertise in Perth
- Our team uses premium materials sourced from trusted suppliers
- We implement cutting-edge building technology for energy-efficient homes
- Our portfolio includes diverse designs from single-storey to multi-residential
- Direct builder-client communication ensures transparent project management
Associations and certifications
- ISO 9001
- ISO 14001
- AS 4801
Services
Custom Home Designs
We create bespoke residential designs aligned with client preferences and site conditions. Our architects collaborate directly with homeowners to develop floor plans, exterior aesthetics, and interior specifications. This service includes 3D visualisations and material selection assistance to ensure every detail meets individual requirements while maintaining structural integrity and compliance with local regulations.
Single Storey Homes
Specialist construction of accessible, low-maintenance single-level dwellings suitable for various lifestyles. Our designs optimise space efficiency while incorporating modern amenities and energy-saving features. Each project includes site-specific adaptations to maximise natural light and ventilation, with options for universal design principles to accommodate future accessibility needs.
Double Storey Homes
Vertical living solutions that maximise space utilisation on compact lots. Our two-storey designs feature innovative layouts with strategic zoning for private and communal areas. The service includes structural engineering for optimal load distribution and energy-efficient design elements like cross-ventilation systems and thermal insulation to reduce long-term running costs.
Townhouse Developments
High-density residential projects designed for urban infill locations. We deliver modern townhouse complexes with shared infrastructure while maintaining individual property character. The service encompasses strata title management coordination, communal area planning, and compliance with local council requirements for multi-residential developments.
Eco-Friendly Constructions
Environmentally conscious construction using renewable materials and energy-efficient systems. Our green building approach incorporates solar-ready infrastructure, water-saving fixtures, and thermal performance optimisation. We follow ISO 14001 environmental management standards to minimise ecological impact while delivering homes that meet current and future sustainability benchmarks.
Questions
What types of homes does Newlux Homes build?
We construct single-storey, double-storey, and multi-residential townhouse developments across Perth, with options for custom designs or pre-approved plans.
Are your building practices environmentally responsible?
Yes, we follow ISO 14001 environmental standards and incorporate sustainable materials and energy-efficient systems in all our projects.
How long does the construction process take?
Typical build duration ranges from 6-12 months depending on project complexity, following completion of design and council approvals.
Do you handle council approvals?
Yes, our team manages the entire approval process including site analysis, plan submissions, and compliance documentation.
Can I customise my home's interior?
We offer comprehensive interior selection services allowing complete customisation of finishes, fixtures, and layout configurations.
What quality standards do you maintain?
We are certified under ISO 9001 (quality), ISO 14001 (environment), and AS 4801 (safety) management systems for consistent quality assurance.